8 Sterling Ct., Northborough, MA 01532
8 Sterling Ct.
8 Sterling Ct.
8 Sterling Ct., Northborough, MA

$1,349,900

HIGHLIGHTS
  • 4 Beds
  • 3 Full Baths
  • 1 Half Bath
  • 0.46 Acres Lot
  • 4,923 Sq.Ft. Living
  • 2016 Year Built
  • For Sale Status
  • 73565933 MLS® ID
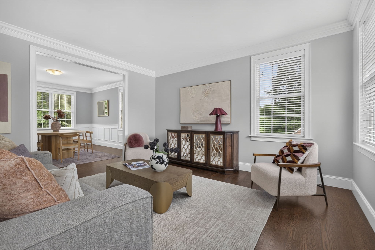
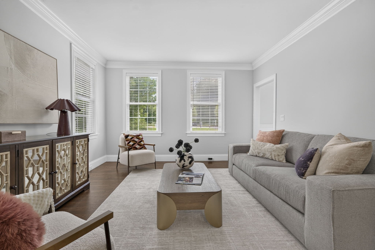
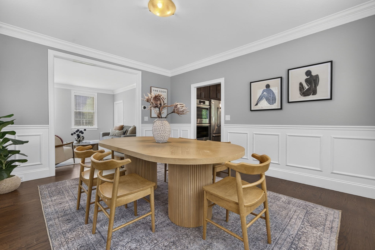
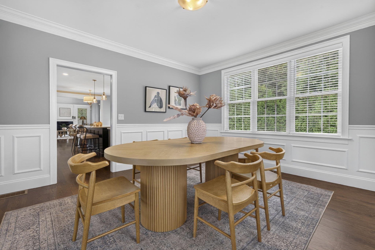
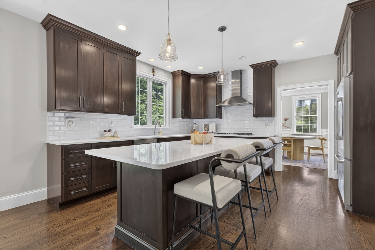
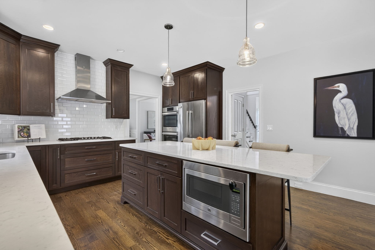
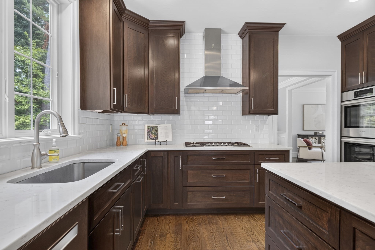
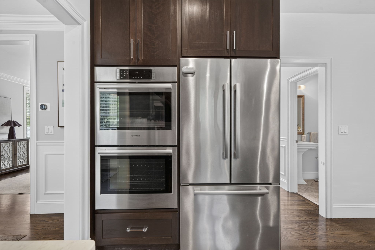
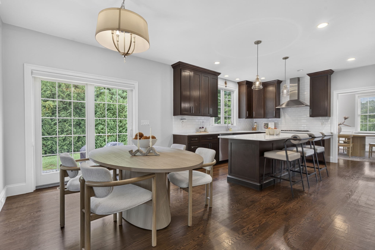
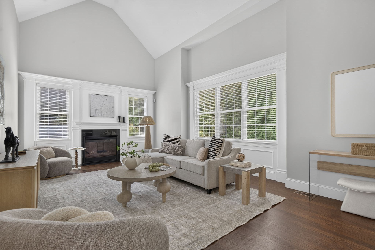
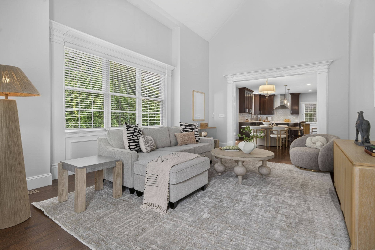
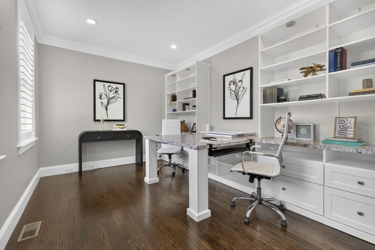
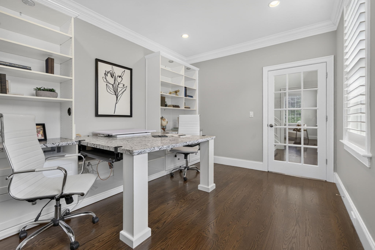
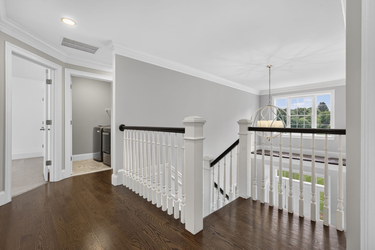
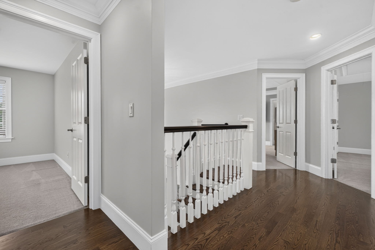
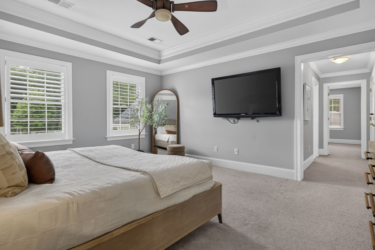
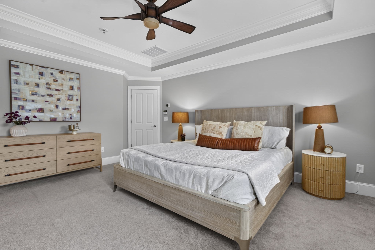
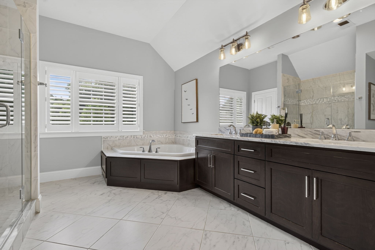
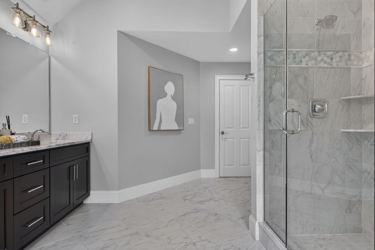
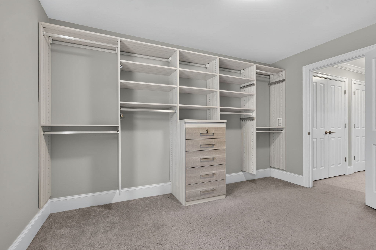
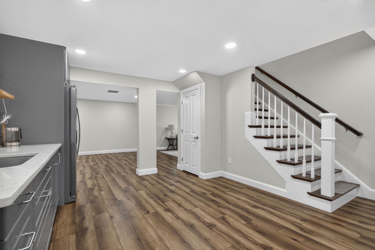
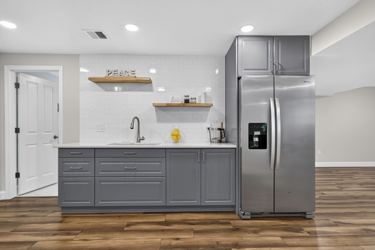
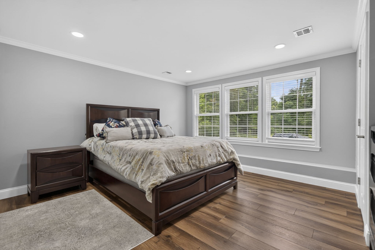
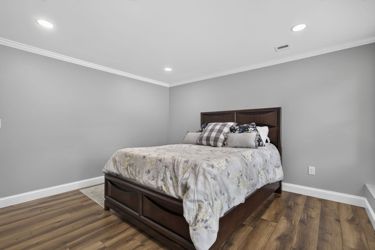
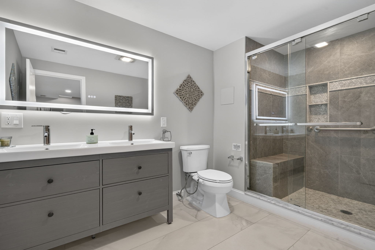
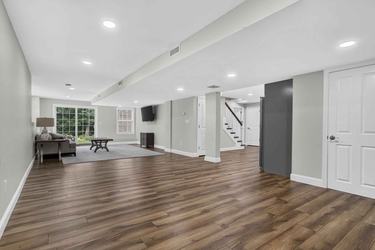
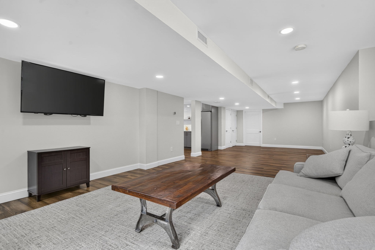
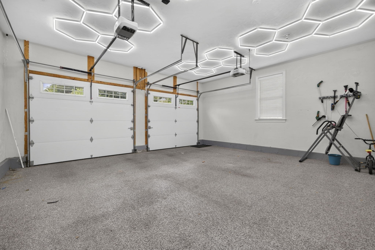
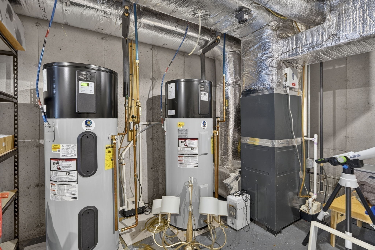
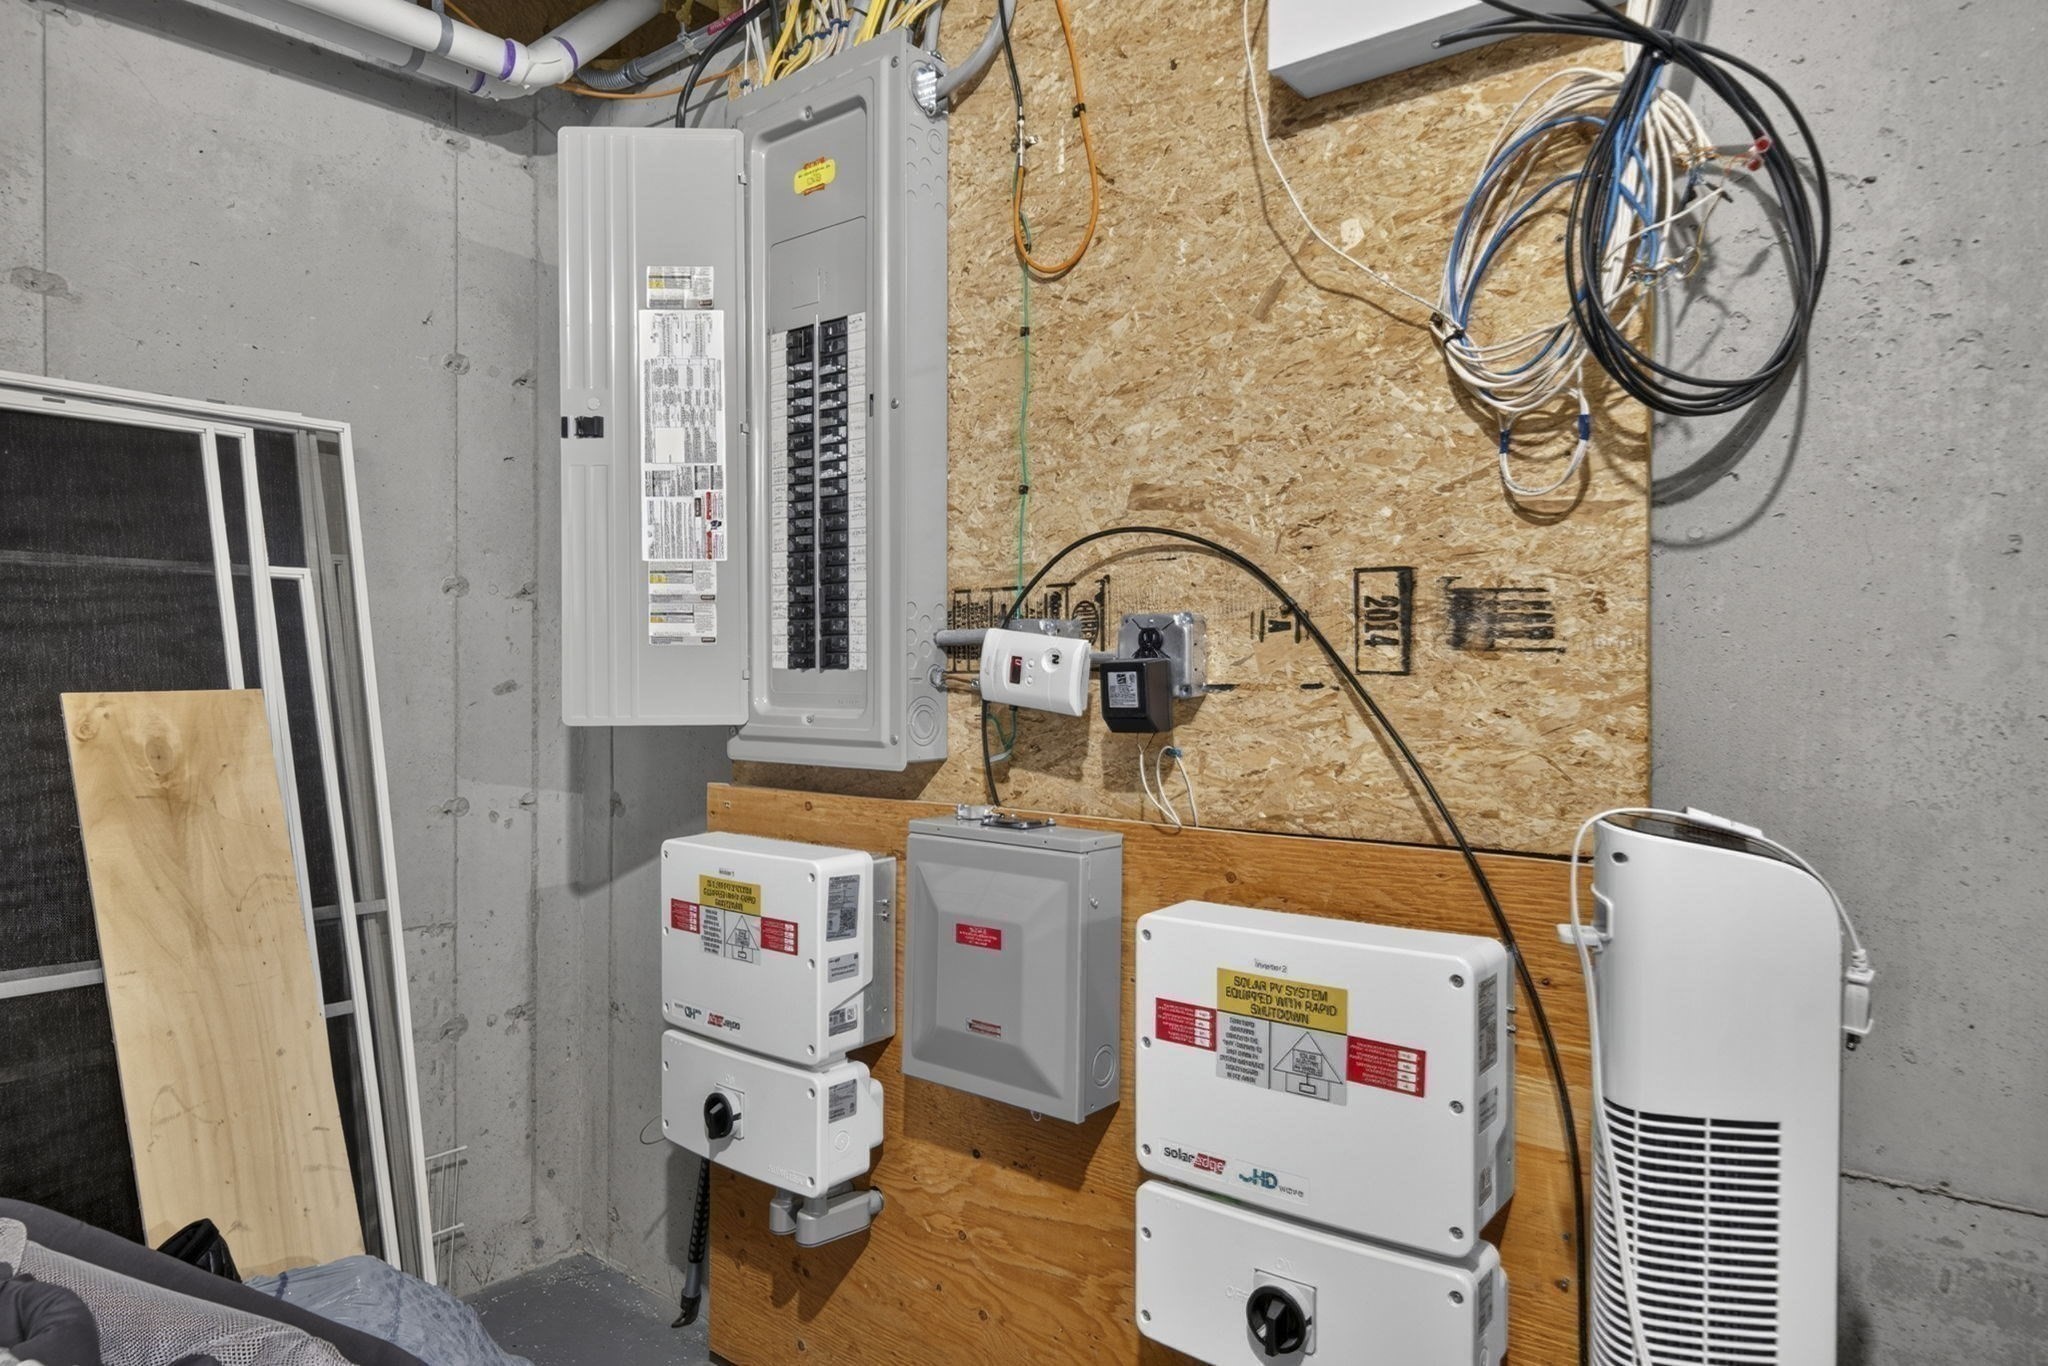
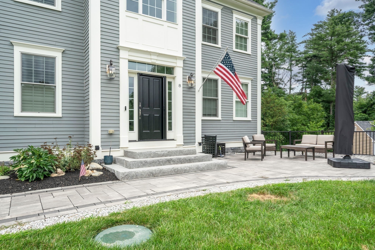
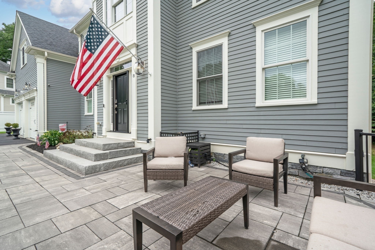
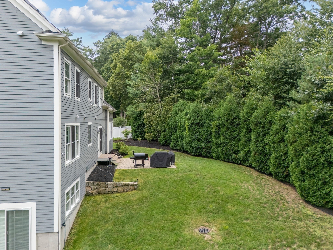
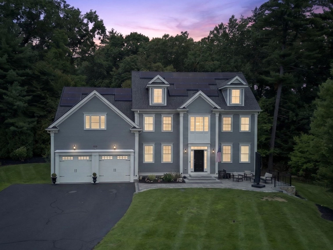
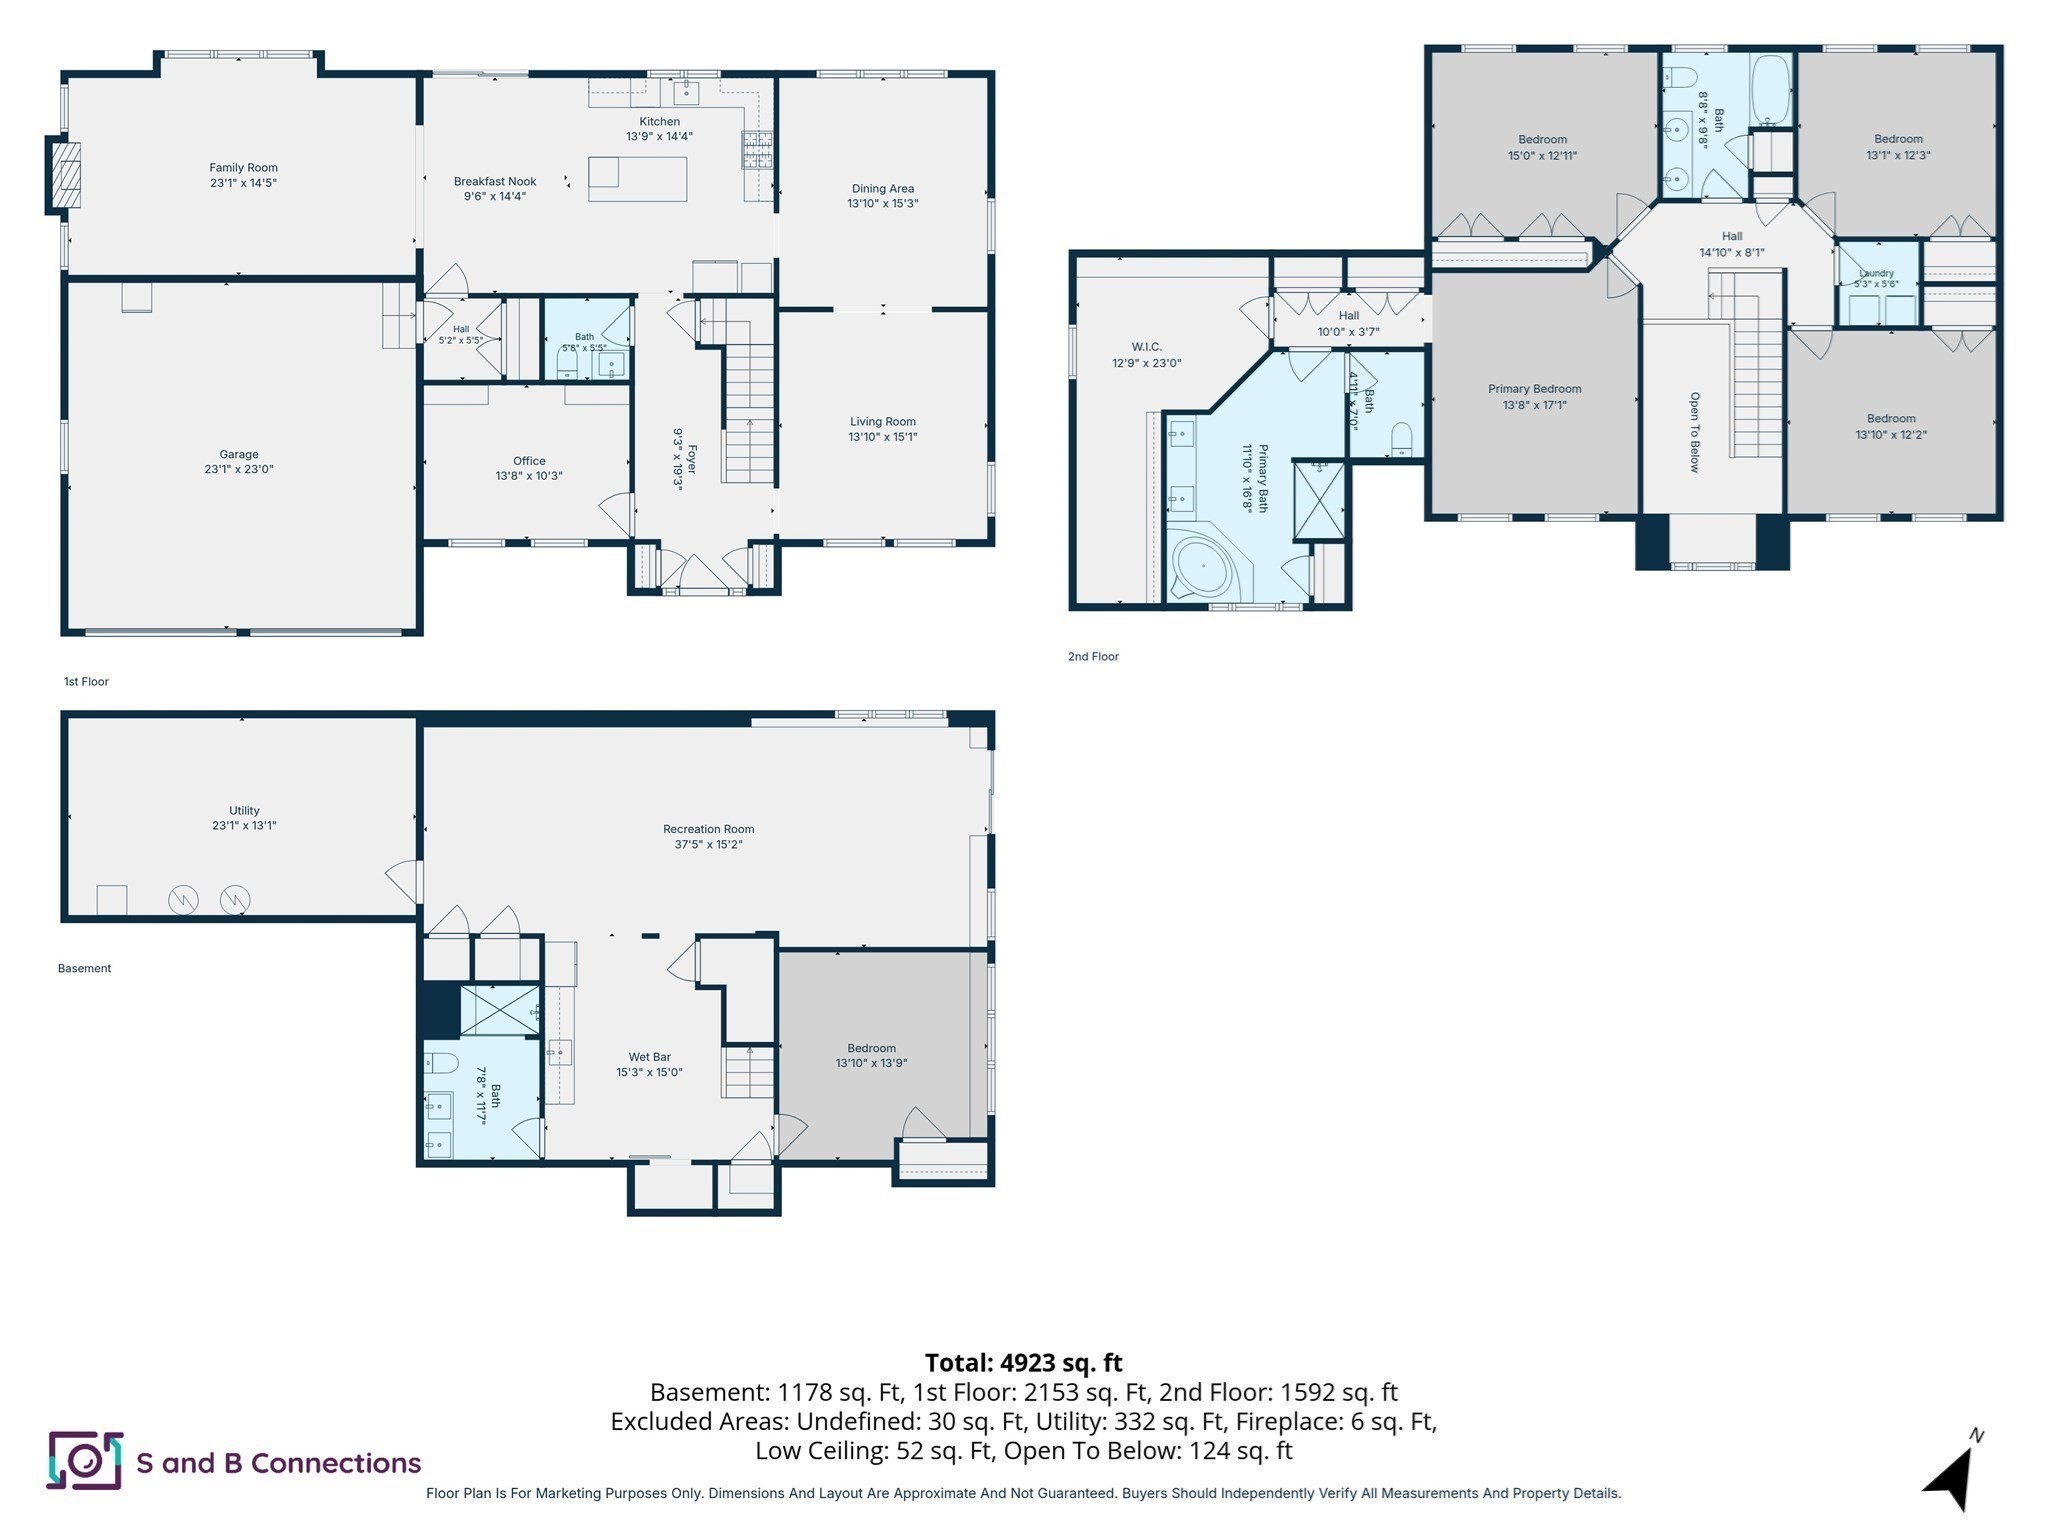
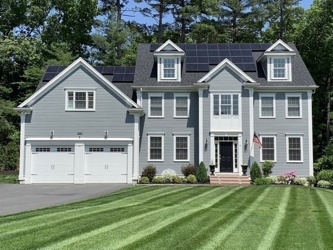
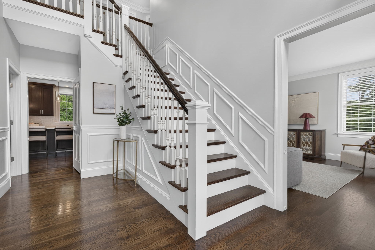
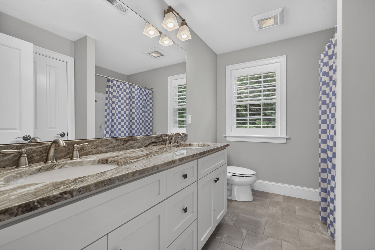
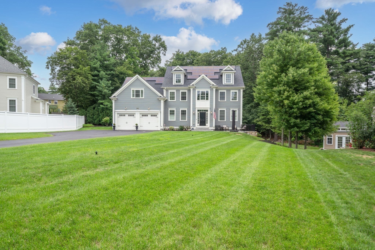
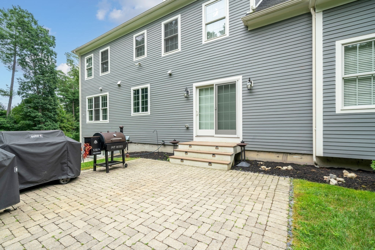
This meticulously maintained 2016-built colonial home offers nearly 5K sq ft of living space across three levels including an inlaw style setup in the basement. The expansive kitchen features large, freshly painted full-height dark walnut cabinets, a large center island, and quartz countertops. A suite of Bosch and GE stainless steel appliances--including a countertop stove, double wall oven, dishwasher, microwave, and refrigerator--completes this culinary haven. Freshly painted throughout, the home boasts three full bathrooms and one half bathroom. The main level showcases a massive family room with cathedral ceilings and a cozy gas fireplace, perfect for gatherings or quiet evenings. A dedicated dining room provides an elegant space for entertaining, while a separate living room offers additional versatility for relaxation or work. Additionally, a large private office space features built-in cabinets and a double desk, making it an ideal spot for productivity. The 2024-finished basement provides an in-law suite with three bonus rooms, a full bathroom, kitchenette with refrigerator and sink, and a separate entrance. Additional highlights include a massive primary bedroom with a luxurious en-suite bathroom featuring a separate toilet closet and Jacuzzi tub, and a spacious walk-in closet with a built-in custom shelving system. Custom shutters and blinds throughout. The beautifully landscaped yard features a front patio and walkway, enhancing the home's curb appeal and outdoor enjoyment. Energy-efficient features include seller owned solar panels and a second furnace in the basement, ensuring optimal comfort and reduced utility costs. The garage is enhanced with an updated epoxy floor and added cabinet storage, while a custom mudroom closet offers functionality and organization. Located in a cul-de-sac, the property is serviced by town water, private septic, and natural gas. The neighborhood offers easy access to public transportation, shopping centers, parks, and recreational trails. Highly rated schools, including Marion E. Zeh Elementary, Melican Middle, and Algonquin Regional High, are nearby. This home seamlessly blends modern amenities with comfort, making it an ideal choice for discerning buyers.
Show MoreShow Less
Christopher Chadzynski

Christopher Chadzynski

Principal | Real Estate Agent

FEATURES & AMENITIES

Interior

  • Total Bedrooms4
  • Total Bathrooms4
  • Full Bathrooms3
  • Half Bathrooms1
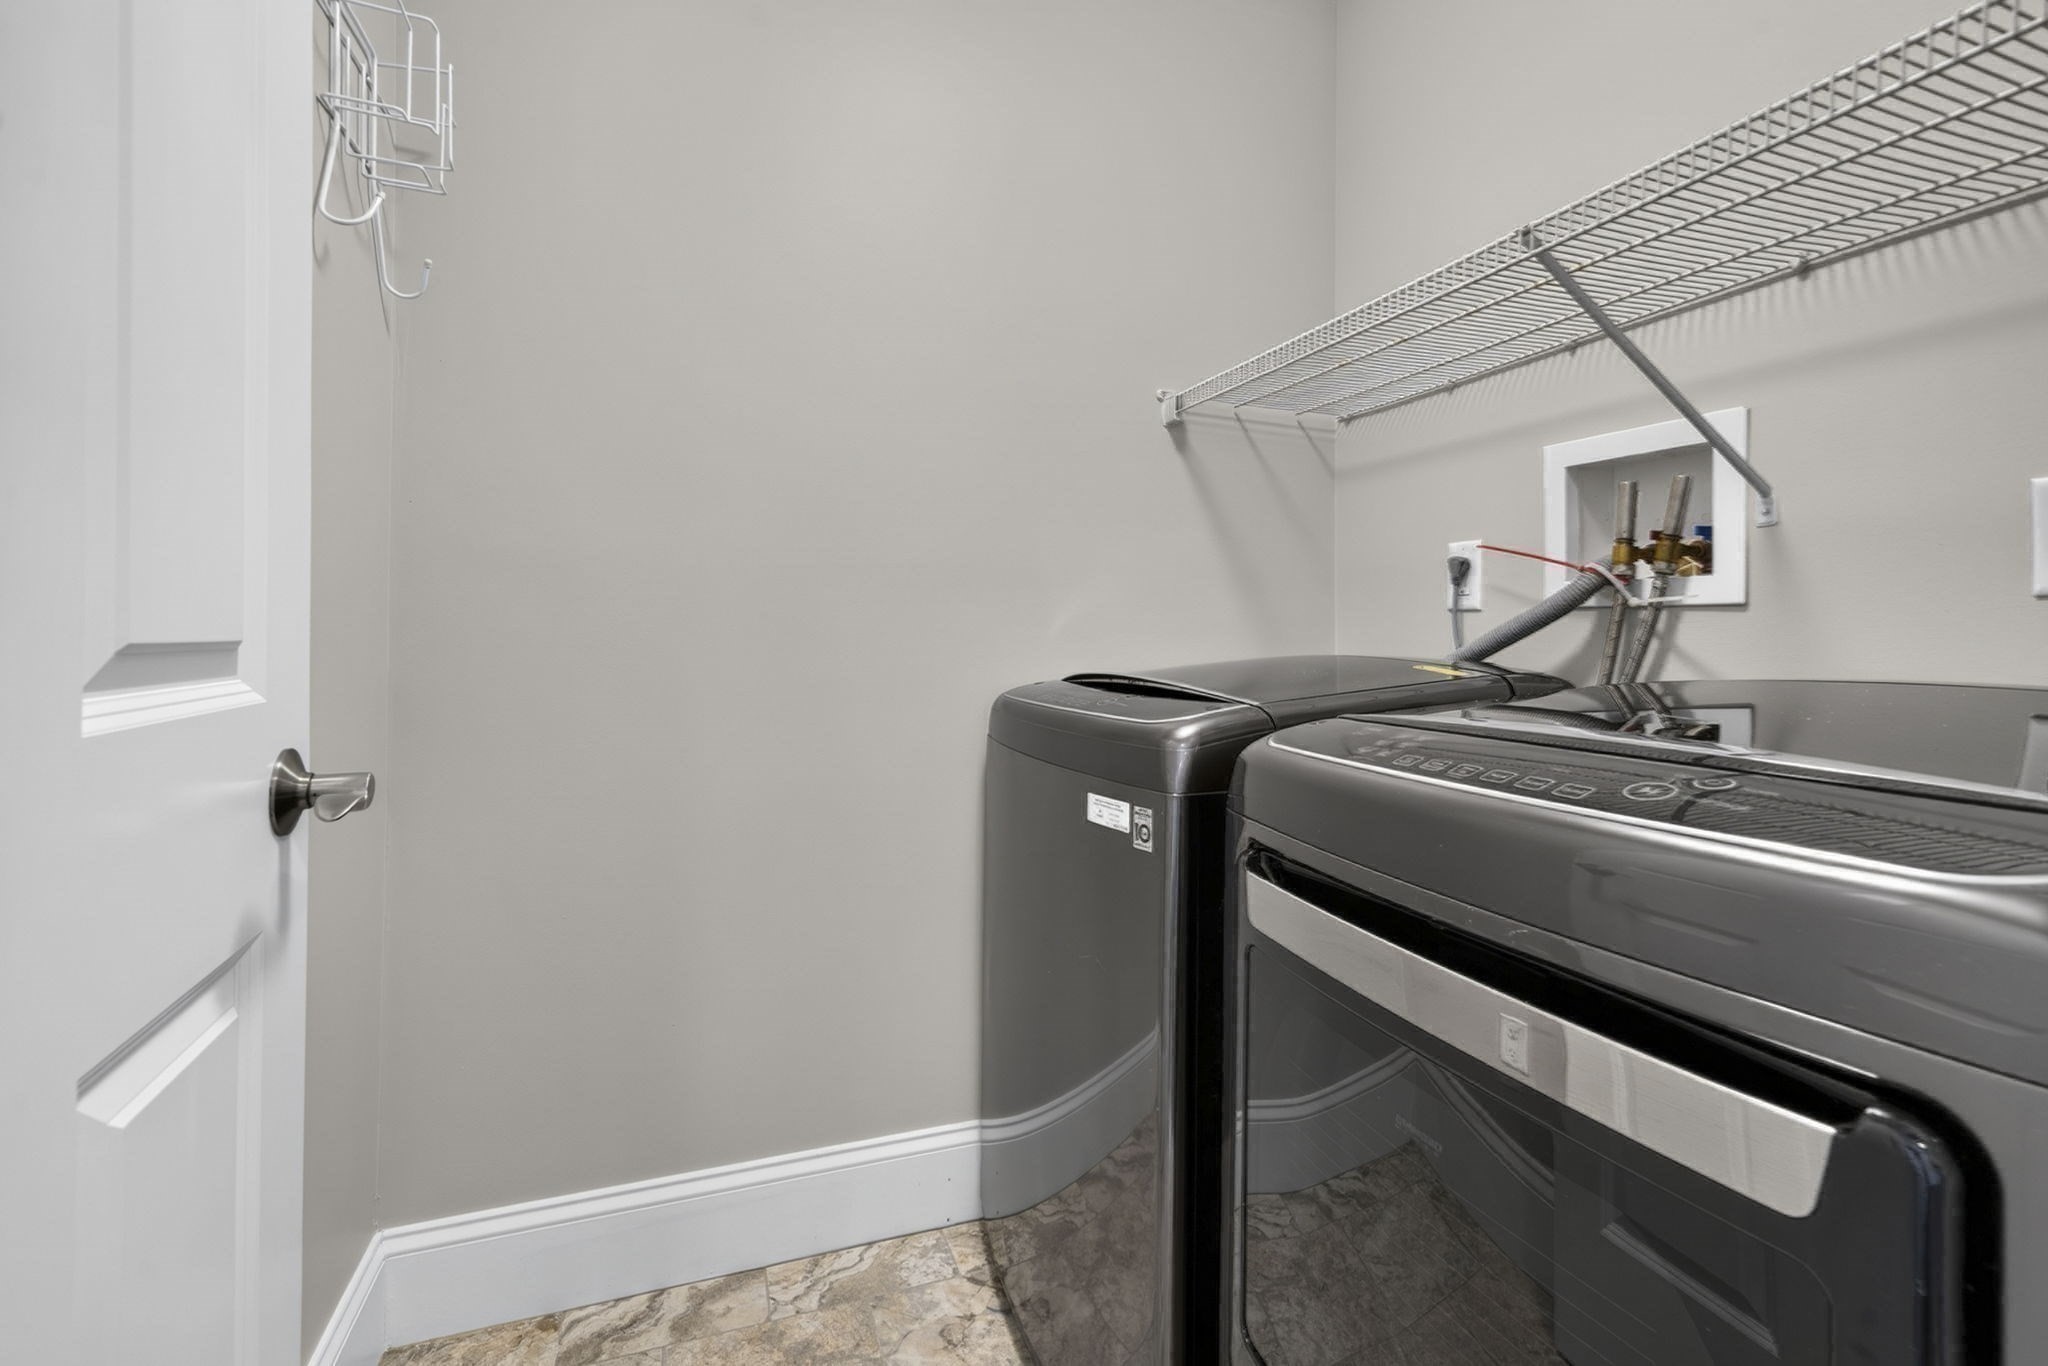
  • Laundry roomSecond Floor, Electric Dryer Hookup, Washer Hookup
  • FlooringWood, Tile, Carpet
  • APPLIANCESElectric Water Heater, Oven, Dishwasher, Microwave, Range, Refrigerator, Washer, Dryer
  • other interior FeaturesBathroom, Bonus Room, Central Vacuum

Area & Lot

  • Status For Sale
  • Living Area4,923 Sq.Ft.
  • Total Area4,923 Sq.Ft.
  • Lot Area0.46 Acres
  • MLS® ID73565933
  • TypeResidential
  • YEAR BUILT2016
  • Architecture StylesColonial
  • Elementary SchoolMarion E. Zeh Elementary
  • Middle SchoolMelican Middle
  • High SchoolAlgonquin Regional High

Exterior

  • Garage Spaces2.0
  • Water SourcePublic
  • utilitiesfor Gas Range, for Gas Oven, for Electric Dryer, Washer Hookup
  • roofShingle
  • lot featuresCul-De-Sac
  • parkingAttached, Garage Door Opener, Insulated, Paved Drive, Off Street, Paved
  • HEAT TYPECentral
  • AIR CONDITIONINGCentral Air
  • sewerPrivate Sewer
  • SubstructureConcrete Perimeter
  • other exterior FeaturesPatio, Rain Gutters, Professional Landscaping, Stone Wall

Financial

  • Sales Price$1,349,900
  • Real Estate Tax $17,400/yr
  • Zoning RC
image

Schedule a Showing

We would love to show you our beautiful property. Please select your preferred date and time below. An agent will be in touch shortly to confirm your appointment.

Schedule a Showing

We would love to show you our beautiful property. Please select your preferred date and time below. An agent will be in touch shortly to confirm your appointment.
Thank you for your interest in 8 Sterling Ct., Northborough, MA 01532. We are reviewing your request and will be in touch shortly!

Mortgage Calculator

Estimate your monthly mortgage payment, including the principal and interest, property taxes, and HOA. Adjust the values to generate a more accurate rate.
All estimates are provided for informational purposes only. Actual amounts may vary.
$0,000 Your Payment 20 15 65
$0,000 Your Payment

WORK WITH US

Our aim is always to develop long-term relationships and work passionately on the client’s behalf to help them achieve their real estate goals. Whether its purchasing your first home or creating passive income, it’s about listening and understanding, getting to know the individual client and their needs, and most importantly taking the stress out of the transaction.

Contact Us

Follow Us on Instagram